

Bought with Alexandru Susma of Fulton Grace Realty
For more information regarding the value of a property, please contact us for a free consultation.
5N597 Weber DR St. Charles, IL 60174
Want to know what your home might be worth? Contact us for a FREE valuation!

Our team is ready to help you sell your home for the highest possible price ASAP
Key Details
Sold Price -
Property Type Single Family Home
Sub Type Detached Single
Listing Status Sold
Purchase Type For Sale
Square Footage 2,154 sqft
MLS Listing ID 12751213
Sold Date -
Style Traditional
Bedrooms 3
Full Baths 3
Year Built 1971
Annual Tax Amount $6,899
Tax Year 2025
Lot Size 0.430 Acres
Lot Dimensions 126x155x126x156
Property Sub-Type Detached Single
Property Description
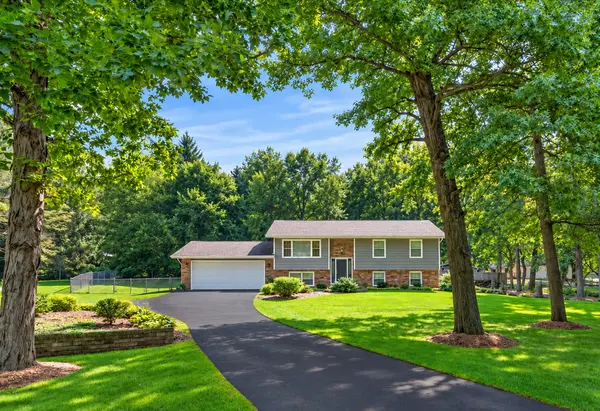
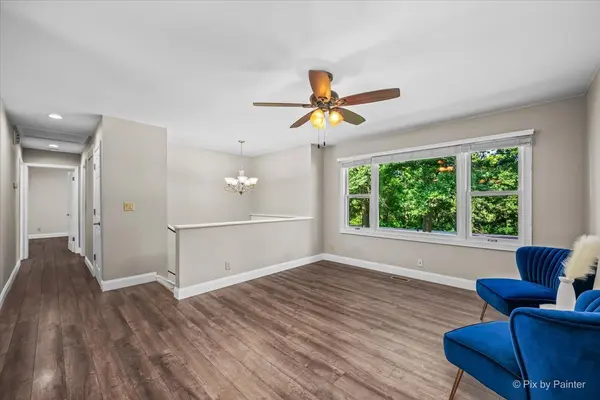
**D303 SCHOOLS!*** A remodeled split-level home with everything you don't expect! Including a master suite with ensuite bath, walk-in closet plus additional closet and space! This 3 bedroom, 3 full bath, attached 2.5-car garage with a built-in workbench on a spacious lot in an unincorporated neighborhood is a must see! A long driveway with added parking spaces and professional landscape draws you in. The main level features an open living room with big picture window, neutral paint and wood laminate floors that flow throughout the main level. Updated kitchen with abundant cabinetry, granite countertops, stainless steel appliances, a pantry with pull-outs and an eat-in dining area with a French door that leads to the back patio. Sizable Master suite with large walk-in closet and ensuite bath with shower stall and floating vanity. 2nd bedroom with ample closet space and organizers and a full hall bath with dual sinks and shower over tub combo. Lower level showcases a large family room with a lovely brick fireplace and under stairs storage area, a 3rd bedroom with a walk-in closet, a full bath with a shower stall and a laundry room with utility sink. Relax outdoors on the brick paver patio, in the lush greenspace of the fenced in backyard with great shed or around the firepit.
Location
State IL
County Kane
Community Street Paved
Rooms
Basement None
Interior
Interior Features Walk-In Closet(s), Dining Combo, Granite Counters, Pantry
Heating Gas, Forced Air
Cooling Central Air
Flooring Laminate
Fireplaces Number 1
Fireplaces Type Wood Burning, Gas Starter
Fireplace Y
Appliance Range, Microwave, Dishwasher, Refrigerator, Washer, Dryer, Stainless Steel Appliance(s), Water Softener Owned
Laundry Sink
Exterior
Exterior Feature Fire Pit
Garage Spaces 2.5
View Y/N true
Roof Type Asphalt
Building
Lot Description Landscaped, Mature Trees
Story Split Level
Foundation Concrete Perimeter
Sewer Septic Tank
Water Well
Structure Type Brick,Cedar
New Construction false
Schools
Elementary Schools Munhall Elementary School
Middle Schools Wredling Middle School
High Schools St Charles East High School
School District 303, 303, 303
Others
HOA Fee Include None
Ownership Fee Simple
Special Listing Condition None
Read Less

© 2026 Listings courtesy of MRED as distributed by MLS GRID. All Rights Reserved.
