

Bought with Raza Hussain of City Habitat Realty LLC
For more information regarding the value of a property, please contact us for a free consultation.
1795 Kent RD Hoffman Estates, IL 60169
Want to know what your home might be worth? Contact us for a FREE valuation!

Our team is ready to help you sell your home for the highest possible price ASAP
Key Details
Sold Price -
Property Type Single Family Home
Sub Type Detached Single
Listing Status Sold
Purchase Type For Sale
Square Footage 2,122 sqft
MLS Listing ID 12742347
Sold Date -
Bedrooms 4
Full Baths 2
Year Built 1978
Annual Tax Amount $9,346
Tax Year 2025
Lot Dimensions 12168
Property Sub-Type Detached Single
Property Description
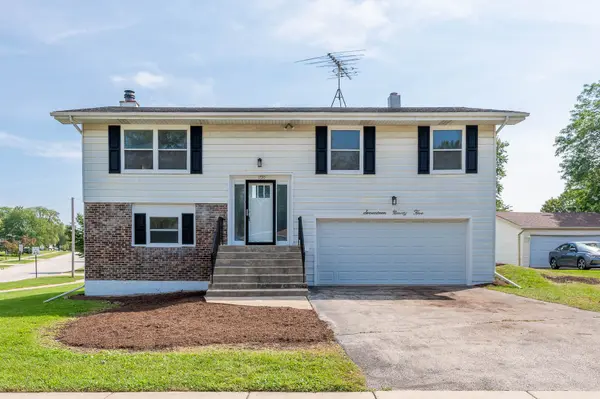
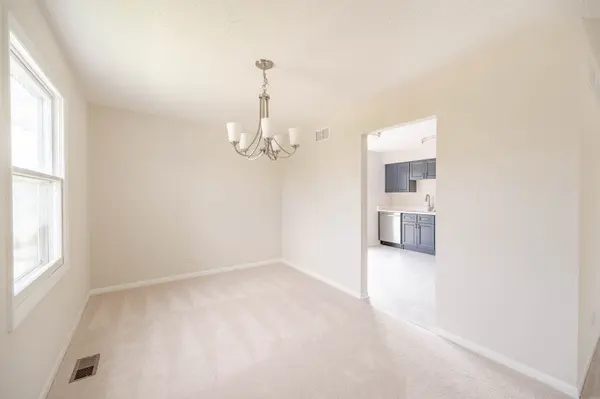
Freshly updated and filled with natural light, this 4-bedroom, 2-bath Hoffman Estates home offers a bright, comfortable layout with improvements throughout. The main level features spacious living and dining areas, fresh neutral paint, new carpeting, and an updated kitchen with modern blue cabinetry, quartz-style countertops, stainless steel appliances, contemporary lighting, and direct access to a large rear deck. The refreshed bathrooms feature updated vanities, fixtures, and clean finishes, while the lower level adds valuable additional living space highlighted by a stone fireplace and room for recreation, a home office, or guests. Additional improvements include refreshed shutters, exterior trim painting, updated flooring, and other interior enhancements. An attached 2-car garage, generous outdoor space, and convenient location near parks, schools, shopping, dining, and major roadways complete the package.
Location
State IL
County Cook
Rooms
Basement None
Interior
Heating Gas
Cooling Central Air
Fireplace N
Appliance Range, Microwave, Dishwasher, Refrigerator
Exterior
Garage Spaces 2.0
View Y/N true
Building
Story Raised Ranch
Sewer Public Sewer
Water Public
Structure Type Vinyl Siding,Brick
New Construction false
Schools
School District 54, 54, 211
Others
HOA Fee Include None
Ownership Fee Simple
Special Listing Condition None
Read Less

© 2026 Listings courtesy of MRED as distributed by MLS GRID. All Rights Reserved.
