


Bought with Becky Smith of Baird & Warner Fox Valley-Geneva
For more information regarding the value of a property, please contact us for a free consultation.
750 Fox Run DR Geneva, IL 60134
Want to know what your home might be worth? Contact us for a FREE valuation!

Our team is ready to help you sell your home for the highest possible price ASAP
Key Details
Sold Price -
Property Type Single Family Home
Sub Type Detached Single
Listing Status Sold
Purchase Type For Sale
Square Footage 2,856 sqft
Subdivision Fox Run
MLS Listing ID 12725555
Sold Date -
Style Ranch
Bedrooms 5
Full Baths 4
HOA Fees $50/ann
Year Built 2002
Annual Tax Amount $17,822
Tax Year 2025
Lot Size 0.380 Acres
Lot Dimensions 92X165X138X130
Property Sub-Type Detached Single
Property Description
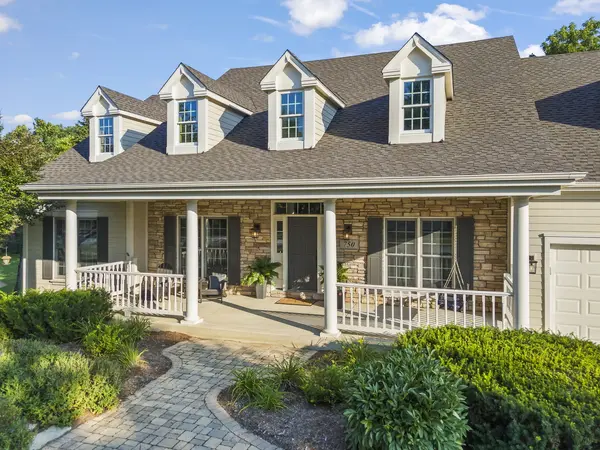
An exceptional value for this recently updated quality 'Airhart' built retreat with over 5,250 sqft of living space on one of the best wooded lots in Fox Run. Open floorplan, hardwood floors, refined color palette, and exquisite appointments define this ranch home as move-in ready. The beautiful chef's kitchen features white cabinetry, professional grade appliances, and walk-in pantry. Sunny breakfast area opens to entertainment sized deck with stairs to terrace and private wooded sanctuary. Escape to the grand master suite and recharge your spirit in the luxury of the tranquil spa bath. The deep pour walkout lower level is as spacious as the upstairs and features a separate kitchen, a second primary suite, and 5th bedroom; making it a perfect multi-generational home. Don't forget the inviting front porch for those glowing sunsets and soft rainy days. So many updates, you'll need to experience first-hand all this family-style home has to offer. The convenient eastside location has quick access to downtown Geneva and the METRA station via the Fox River Trail Pedestrian bridge...close to Settler's Hill Golf Course...and is a secluded family friendly neighborhood with trails, a park with gazebo, and year-round social activities!! Welcome home...
Location
State IL
County Kane
Community Park, Curbs, Sidewalks, Street Lights, Street Paved
Rooms
Basement Finished, Exterior Entry, 9 ft + pour, Full, Walk-Out Access
Interior
Interior Features Cathedral Ceiling(s), Wet Bar, 1st Floor Bedroom, In-Law Floorplan, 1st Floor Full Bath, Built-in Features, Walk-In Closet(s)
Heating Gas, Forced Air, Sep Heating Systems - 2+, Indv Controls, Radiant Floor
Cooling Central Air
Flooring Hardwood
Fireplaces Number 2
Fireplaces Type Attached Fireplace Doors/Screen, Gas Log, Gas Starter
Fireplace Y
Appliance Double Oven, Range, Microwave, Dishwasher, Refrigerator, Bar Fridge, Disposal, Humidifier
Laundry Main Level, Gas Dryer Hookup, Sink
Exterior
Garage Spaces 3.0
View Y/N true
Roof Type Asphalt
Building
Lot Description Common Grounds, Forest Preserve Adjacent, Nature Preserve Adjacent, Landscaped, Wooded
Story 1 Story
Foundation Concrete Perimeter
Sewer Public Sewer
Water Public
Structure Type Stone,Other
New Construction false
Schools
Elementary Schools Harrison Street Elementary Schoo
Middle Schools Geneva Middle School
High Schools Geneva Community High School
School District 304, 304, 304
Others
HOA Fee Include Insurance,Other
Ownership Fee Simple w/ HO Assn.
Special Listing Condition List Broker Must Accompany
Read Less

© 2026 Listings courtesy of MRED as distributed by MLS GRID. All Rights Reserved.
