


Bought with Stanley Patrick of Connect Realty.com, Inc.
For more information regarding the value of a property, please contact us for a free consultation.
1190 Washington ST Bolingbrook, IL 60490
Want to know what your home might be worth? Contact us for a FREE valuation!

Our team is ready to help you sell your home for the highest possible price ASAP
Key Details
Sold Price -
Property Type Single Family Home
Sub Type Detached Single
Listing Status Sold
Purchase Type For Sale
Square Footage 4,947 sqft
Subdivision Americana Estates
MLS Listing ID 12761966
Sold Date -
Bedrooms 5
Full Baths 4
Half Baths 1
HOA Fees $62/ann
Year Built 2006
Annual Tax Amount $17,869
Tax Year 2024
Lot Size 0.450 Acres
Lot Dimensions 132 x 150
Property Sub-Type Detached Single
Property Description
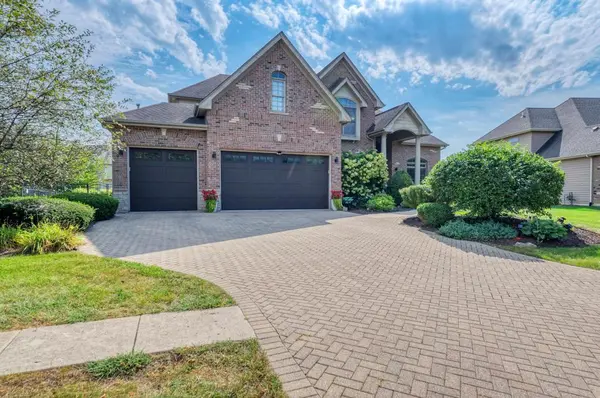
Stunning brick and stone traditional masterpiece nestled on a premium .45-acre lot in the prestigious community of Americana Estates. Boasting nearly 5,000 square feet of meticulously finished living space, this 5-bedroom, 4.5-bath estate offers uncompromised luxury and mechanical perfection. Walk up a grand brick paver driveway into a fresh interior completely repainted in 2025 and outfitted with beautiful custom blinds. The chef's kitchen features a massive center island, a built-in wine fridge, and stainless steel appliances upgraded over the last 3 years. The soaring layout accommodates a main-floor den, an upper-level home office, and an expansive primary suite with cathedral ceilings and a 19x11 walk-in closet. Upstairs, every secondary bedroom features its own walk-in closet and direct bathroom access, including a highly desirable Jack-and-Jill bath and a private en-suite. Climate control is fully automated via three independent Google Nest Smart Thermostats governing the main level, upper level, and the spectacular garage space. The 3-car garage shines with fresh showroom epoxy flooring and features a dedicated, Nest-controlled heating system-a car enthusiast's dream with its high ceilings! The finished basement functions beautifully as an in-law arrangement, featuring a massive recreation room, a 5th bedroom, a full bath, and a pristine storage room equipped with a bulletproof Water Commander backup sump pump. Step out back to your private sanctuary featuring a gorgeous brick paver patio custom-framed by heavy brick walls, a fire pit, a full lawn sprinkler system, and a fully fenced yard. Attends award-winning Plainfield 202 Schools. True turn-key perfection!
Location
State IL
County Will
Rooms
Basement Finished, Full
Interior
Interior Features Vaulted Ceiling(s), Walk-In Closet(s), High Ceilings, Open Floorplan, Special Millwork, Granite Counters
Heating Gas
Cooling Central Air
Flooring Hardwood
Fireplaces Number 1
Fireplaces Type Gas Log
Fireplace Y
Appliance Humidifier
Laundry Main Level, Gas Dryer Hookup
Exterior
Exterior Feature Fire Pit
Garage Spaces 3.0
View Y/N true
Roof Type Asphalt
Building
Story 2 Stories
Foundation Concrete Perimeter
Sewer Public Sewer
Water Lake Michigan
Structure Type Brick,Stone,Fiber Cement
New Construction false
Schools
Elementary Schools Liberty Elementary School
Middle Schools John F Kennedy Middle School
High Schools Plainfield East High School
School District 202, 202, 202
Others
HOA Fee Include None
Ownership Fee Simple
Special Listing Condition None
Read Less

© 2026 Listings courtesy of MRED as distributed by MLS GRID. All Rights Reserved.
