


Bought with Bonnie Rajchel of Hoff, Realtors
For more information regarding the value of a property, please contact us for a free consultation.
389 Michael John DR Park Ridge, IL 60068
Want to know what your home might be worth? Contact us for a FREE valuation!

Our team is ready to help you sell your home for the highest possible price ASAP
Key Details
Sold Price -
Property Type Single Family Home
Sub Type Detached Single
Listing Status Sold
Purchase Type For Sale
Square Footage 1,925 sqft
Subdivision Country Club
MLS Listing ID 12743663
Sold Date -
Bedrooms 4
Full Baths 2
Year Built 1955
Annual Tax Amount $13,623
Tax Year 2024
Lot Size 7,596 Sqft
Lot Dimensions 57x101x96x93
Property Sub-Type Detached Single
Property Description
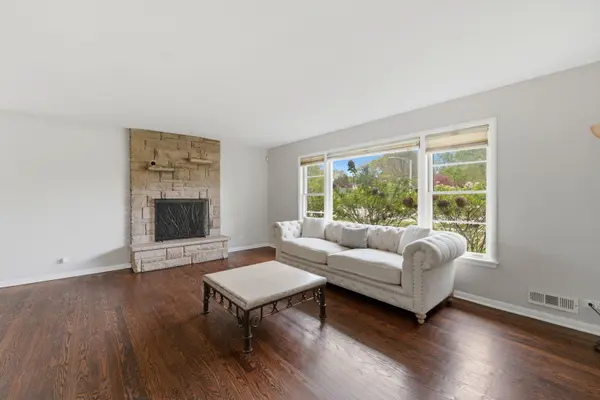
**Location - Location! Park Ridge Country Club neighborhood!** Just around the corner from the highly desired Park Ridge Country Club, this spacious split-level home with a sub-basement offers 4 bedrooms, 2 full baths, a 2-car attached garage, and excellent school districts. The main level features a bright living room, dining room, spacious kitchen with island, all Bosch appliances, and a bonus family room/office. The lower level offers garage access, a large family room, and full bath. The sub-basement includes 2 large walk-in closets, an additional family/workout room, 4th bedroom, and mechanical room. Upstairs, you'll find 3 bedrooms and a full bath with double vanity. Enjoy a nice-sized backyard perfect for gatherings. Recent updates include a brand-new roof installed April 2026 which includes a transferable warranty from GAF to the new owner, freshly painted in neutral colors throughout, and a brand-new Bosch microwave. This is a rare opportunity so don't miss out.
Location
State IL
County Cook
Community Park, Tennis Court(S)
Rooms
Basement Finished, Partial, Walk-Out Access
Interior
Interior Features In-Law Floorplan, Walk-In Closet(s), Granite Counters
Heating Gas, Forced Air
Cooling Central Air
Flooring Hardwood, Laminate
Fireplaces Number 1
Fireplaces Type Wood Burning
Fireplace Y
Appliance Range, Microwave, Dishwasher, High End Refrigerator, Washer, Dryer, Disposal, Stainless Steel Appliance(s)
Exterior
Garage Spaces 2.0
View Y/N true
Roof Type Asphalt
Building
Lot Description Irregular Lot, Landscaped
Story Split Level w/ Sub
Foundation Concrete Perimeter
Sewer Public Sewer
Water Lake Michigan, Public
Structure Type Vinyl Siding,Brick
New Construction false
Schools
Elementary Schools Eugene Field Elementary School
Middle Schools Emerson Middle School
High Schools Maine South High School
School District 64, 64, 207
Others
HOA Fee Include None
Ownership Fee Simple
Special Listing Condition None
Read Less

© 2026 Listings courtesy of MRED as distributed by MLS GRID. All Rights Reserved.
