

Bought with Karolina Klinowski of Coldwell Banker Realty
For more information regarding the value of a property, please contact us for a free consultation.
13603 S 84th AVE Orland Park, IL 60462
Want to know what your home might be worth? Contact us for a FREE valuation!

Our team is ready to help you sell your home for the highest possible price ASAP
Key Details
Sold Price -
Property Type Single Family Home
Sub Type Detached Single
Listing Status Sold
Purchase Type For Sale
Square Footage 2,393 sqft
MLS Listing ID 12751556
Sold Date -
Style Step Ranch
Bedrooms 3
Full Baths 2
Year Built 1983
Annual Tax Amount $8,484
Tax Year 2025
Lot Size 10,890 Sqft
Lot Dimensions 10x135
Property Sub-Type Detached Single
Property Description
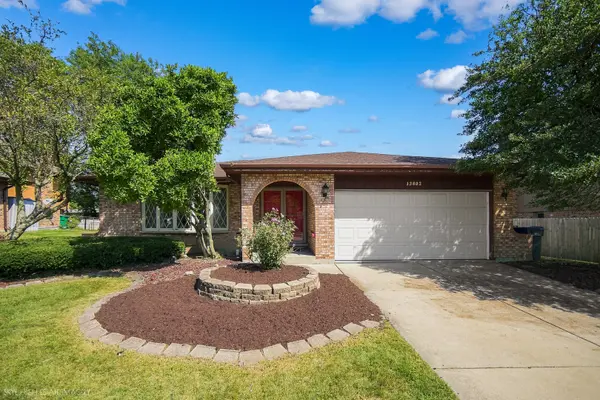
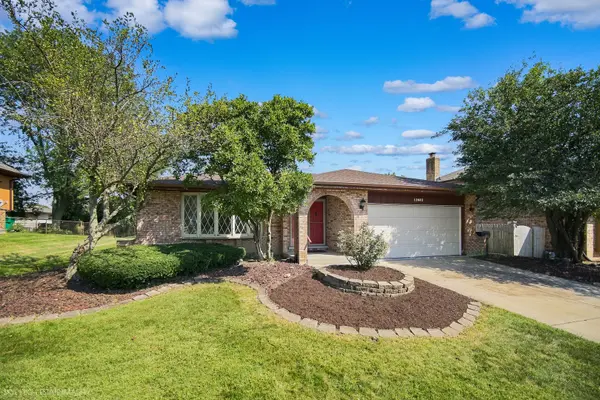
Welcome to this spacious 3-bedroom, 2-full-bath 3-step ranch in desirable North Orland Park! Offering a great layout and plenty of room to make it your own, this home features a large living room, separate dining room, eat-in kitchen, and a 19x14 family room with fireplace. Just off the main living space is an impressive 23x15 sunroom, providing approximately 350 sq. ft. of additional space to enjoy throughout the seasons - it's heated and cooled! All three bedrooms are generously sized, including a 12x15 primary bedroom. The home also offers an unfinished 20x28 basement plus a substantial 28x43 crawl space, providing exceptional storage and future possibilities. Several major-ticket items have already been addressed, including a new roof in 2024, furnace in 2023, and hot water heater in 2022. The kitchen, bathrooms, windows and much of the interior finishes are largely original, making this an excellent opportunity for a buyer looking to update a home to their own taste while building equity. Attached garage and a convenient North Orland Park location near shopping, dining, transportation and recreation. Located in Orland School District 135 and Carl Sandburg High School District 230. Bring your ideas and unlock the potential of this well-sized Orland Park home!
Location
State IL
County Cook
Community Curbs, Sidewalks, Street Lights, Street Paved
Rooms
Basement Unfinished, Partial
Interior
Heating Gas
Cooling Central Air
Fireplaces Number 1
Fireplaces Type Wood Burning
Fireplace Y
Exterior
Garage Spaces 2.0
View Y/N true
Building
Story 1 Story
Sewer Public Sewer
Water Lake Michigan
Structure Type Brick
New Construction false
Schools
Elementary Schools Prairie Elementary School
Middle Schools Jerling Junior High School
High Schools Carl Sandburg High School
School District 135, 135, 230
Others
HOA Fee Include None
Ownership Fee Simple
Special Listing Condition None
Read Less

© 2026 Listings courtesy of MRED as distributed by MLS GRID. All Rights Reserved.
