


Bought with Robert Wisdom of RE/MAX Horizon
For more information regarding the value of a property, please contact us for a free consultation.
7417 Inverway DR Lakewood, IL 60014
Want to know what your home might be worth? Contact us for a FREE valuation!

Our team is ready to help you sell your home for the highest possible price ASAP
Key Details
Sold Price -
Property Type Single Family Home
Sub Type Detached Single
Listing Status Sold
Purchase Type For Sale
Square Footage 3,553 sqft
Subdivision Turnberry
MLS Listing ID 12745014
Sold Date -
Style Contemporary
Bedrooms 6
Full Baths 3
Half Baths 1
Year Built 1998
Annual Tax Amount $16,103
Tax Year 2025
Lot Size 0.551 Acres
Lot Dimensions 150X149X160X151
Property Sub-Type Detached Single
Property Description
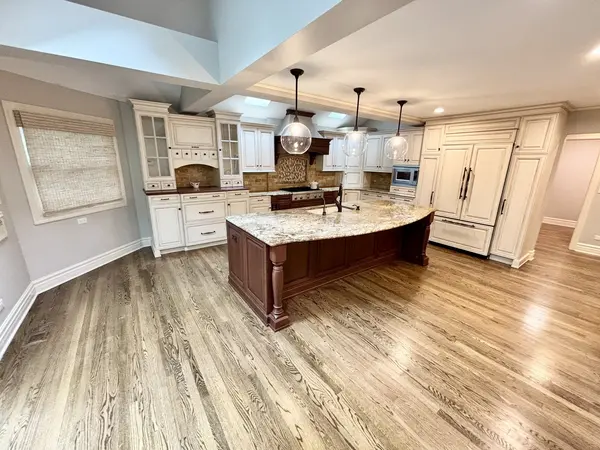
10/10! Exceptional Turnberry Home with Luxurious Updates & Incredible Finished Basement!!! This exceptional Turnberry residence checks every box! Step inside to a welcoming foyer and impressive family room featuring a dramatic cathedral ceiling and full masonry fireplace. The beautifully renovated kitchen is the heart of the home, showcasing a large center island, vaulted ceiling, 2 Bosch dishwashers, Thermodore cooktop, Kitchenaid fridge and stove, abundant cabinetry, and generous breakfast space. The first-floor primary suite offers a peaceful escape with plantation shutters, dual closets, and a refreshed bath featuring a Jacuzzi tub, walk-in shower, and double vanity. Dark hardwood flooring, formal living and dining areas, powder room, and main-level laundry complete the first floor. Upstairs offers four spacious bedrooms and a large shared bath. The finished lower level is built for fun, featuring a huge recreation area, wet bar, game room, media room, additional bedroom, and full bath. There's also plenty of storage, including a walk-in cedar closet. Enjoy outdoor gatherings on the paver patio with a dedicated gas line for grilling. Truly move-in ready-this is a 10/10 home you won't want to miss!
Location
State IL
County Mchenry
Community Lake, Dock, Street Lights, Street Paved
Rooms
Basement Finished, Full
Interior
Interior Features Cathedral Ceiling(s), Wet Bar, 1st Floor Bedroom, 1st Floor Full Bath, Built-in Features, Walk-In Closet(s)
Heating Gas, Forced Air
Cooling Central Air
Flooring Hardwood, Laminate
Fireplaces Number 1
Fireplaces Type Gas Log
Fireplace Y
Appliance Double Oven, Microwave, Dishwasher, Refrigerator, Disposal, Wine Refrigerator, Cooktop, Range Hood, Humidifier
Laundry Main Level, Gas Dryer Hookup, In Unit, Laundry Closet, Sink
Exterior
Garage Spaces 3.0
View Y/N true
Roof Type Asphalt
Building
Lot Description Wooded
Story 2 Stories
Foundation Concrete Perimeter
Sewer Public Sewer
Water Public
Structure Type Brick,Cedar
New Construction false
Schools
Elementary Schools West Elementary School
Middle Schools Richard F Bernotas Middle School
High Schools Crystal Lake Central High School
School District 47, 47, 155
Others
HOA Fee Include None
Ownership Fee Simple
Special Listing Condition None
Read Less

© 2026 Listings courtesy of MRED as distributed by MLS GRID. All Rights Reserved.
