


Bought with Rodney Chesser of HomeSmart Connect LLC
For more information regarding the value of a property, please contact us for a free consultation.
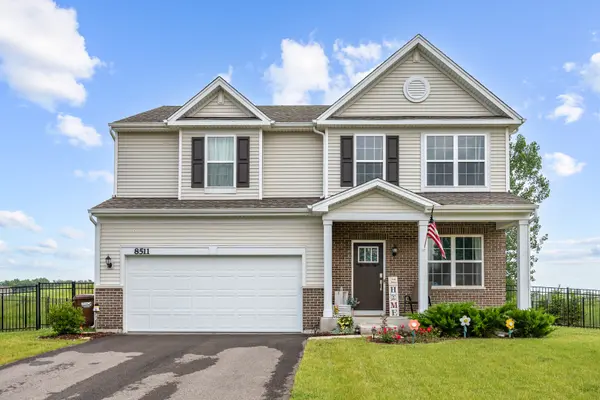
8511 White Oaks CT Wonder Lake, IL 60097
Want to know what your home might be worth? Contact us for a FREE valuation!

Our team is ready to help you sell your home for the highest possible price ASAP
Key Details
Sold Price -
Property Type Single Family Home
Sub Type Detached Single
Listing Status Sold
Purchase Type For Sale
Square Footage 2,193 sqft
Subdivision Meadows Of West Bay
MLS Listing ID 12738081
Sold Date -
Bedrooms 4
Full Baths 2
Half Baths 1
Year Built 2024
Annual Tax Amount $2,505
Tax Year 2025
Lot Size 0.330 Acres
Lot Dimensions 130X96X130X96
Property Sub-Type Detached Single
Property Description
DESIRABLE TWO-STORY HOME WITH AN ATTACHED 2-CAR GARAGE ~ PREMIUM LOT WITH NO NEIGHBORS BEHIND OR IN FRONT FOR ADDED PRIVACY ~ OPEN CONCEPT FLOORPLAN PERFECT FOR ENTERTAINING AND EVERYDAY LIVING ~ FLEX ROOM OFF THE FOYER IDEAL FOR A HOME OFFICE, PLAYROOM, OR FORMAL LIVING SPACE ~ SPACIOUS FAMILY ROOM, DINING ROOM, AND KITCHEN FLOW SEAMLESSLY TOGETHER ~ BEAUTIFUL QUARTZ COUNTERTOPS ~ STYLISH ARISTOKRAFT CABINETS ~ EXPANDED BASEMENT OFFERING ADDITIONAL SPACE AND STORAGE POTENTIAL ~ BUILT IN 2024 WITH MODERN MECHANICALS AND MANY SYSTEMS STILL UNDER MANUFACTURER WARRANTY ~ 9' FIRST FLOOR CEILINGS ~ VINYL FLOORING IN FAMILY ROOM ~ CONVENIENT SECOND FLOOR LAUNDRY ROOM ~ LARGE BEDROOMS WITH WALK-IN CLOSETS ~ PRIVATE OWNER'S SUITE WITH WALK-IN CLOSET AND EN SUITE BATHROOM ~ 30-YEAR ARCHITECTURAL SHINGLES ~ LOCATED IN A COMMUNITY FEATURING AN 816-ACRE PRIVATE LAKE WITH GATED BOAT LAUNCH ACCESS ~ ENJOY LOOKOUT POINT PARK, WALKING PATHS, AND BEAUTIFUL NATURE THROUGHOUT THE COMMUNITY!
Location
State IL
County Mchenry
Community Park, Lake, Water Rights
Rooms
Basement Unfinished, Full
Interior
Interior Features Walk-In Closet(s), High Ceilings, Quartz Counters
Heating Gas
Cooling Central Air
Fireplace N
Laundry Upper Level, In Unit
Exterior
Garage Spaces 2.0
View Y/N true
Roof Type Asphalt
Building
Story 2 Stories
Foundation Concrete Perimeter
Sewer Public Sewer
Water Public
Structure Type Vinyl Siding,Brick
New Construction false
Schools
Elementary Schools Greenwood Elementary School
Middle Schools Northwood Middle School
High Schools Woodstock North High School
School District 200, 200, 200
Others
HOA Fee Include None
Ownership Fee Simple w/ HO Assn.
Special Listing Condition None
Read Less

© 2026 Listings courtesy of MRED as distributed by MLS GRID. All Rights Reserved.
