


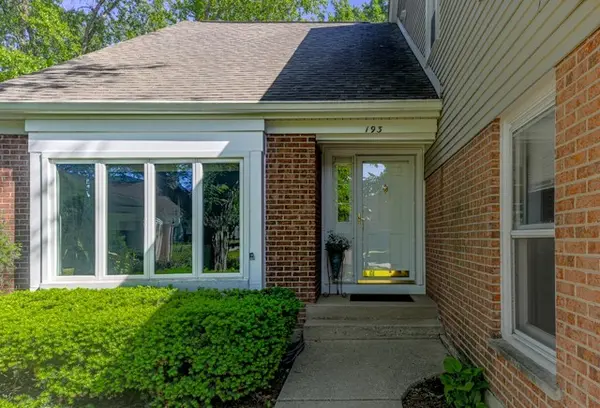
Bought with Non Member of NON MEMBER
For more information regarding the value of a property, please contact us for a free consultation.
193 Country Club DR Prospect Heights, IL 60070
Want to know what your home might be worth? Contact us for a FREE valuation!

Our team is ready to help you sell your home for the highest possible price ASAP
Key Details
Sold Price -
Property Type Townhouse
Sub Type Townhouse-2 Story
Listing Status Sold
Purchase Type For Sale
Square Footage 2,215 sqft
Subdivision Rob Roy Country Club Village
MLS Listing ID 12673231
Sold Date -
Bedrooms 3
Full Baths 2
Half Baths 1
HOA Fees $773/mo
Year Built 1986
Annual Tax Amount $9,574
Tax Year 2024
Lot Dimensions Common
Property Sub-Type Townhouse-2 Story
Property Description
Rob Roy is a maintenance free, active community featuring a clubhouse, 2 pools, pickleball & tennis courts, bocce ball court, golf and many other social events throughout the year. This is one of the most scenic lots in the subdivision. It backs up to the 7th tee on the golf course. Watch golf from your patio or sitting at your kitchen table. The lot is perfectly situated so stray golf balls do not come near this home. This villa is the largest floor plan in the community. It features granite countertops, stainless steel appliances, wood and porcelain floors throughout the first floor and main bedroom. Built in cabinetry in the family room. A finished basement with a large unfinished storage area. New hot water heater in 2025 and new washing machine in 2026. All windows have all been replaced.
Location
State IL
County Cook
Rooms
Basement Partially Finished, Partial
Interior
Interior Features Vaulted Ceiling(s), Cathedral Ceiling(s), Storage, Walk-In Closet(s), Bookcases, Replacement Windows
Heating Gas
Cooling Central Air
Flooring Hardwood
Fireplaces Number 1
Fireplace Y
Appliance Range, Dishwasher, Refrigerator, Disposal
Exterior
Garage Spaces 2.0
View Y/N true
Building
Lot Description Cul-De-Sac
Sewer Public Sewer
Water Lake Michigan
Structure Type Brick
New Construction false
Schools
Elementary Schools Euclid Elementary School
High Schools John Hersey High School
School District 26, 26, 214
Others
Pets Allowed Cats OK, Dogs OK
HOA Fee Include Water,Insurance,Clubhouse,Pool,Exterior Maintenance,Lawn Care,Scavenger,Snow Removal
Ownership Condo
Special Listing Condition List Broker Must Accompany
Read Less

© 2026 Listings courtesy of MRED as distributed by MLS GRID. All Rights Reserved.
