


Bought with Baha Joudeh of Chicagoland Brokers, Inc
For more information regarding the value of a property, please contact us for a free consultation.
11548 S Walnut Ridge DR Palos Park, IL 60464
Want to know what your home might be worth? Contact us for a FREE valuation!

Our team is ready to help you sell your home for the highest possible price ASAP
Key Details
Sold Price -
Property Type Single Family Home
Sub Type Detached Single
Listing Status Sold
Purchase Type For Sale
Square Footage 4,380 sqft
MLS Listing ID 12733534
Sold Date -
Style Traditional
Bedrooms 5
Full Baths 3
Half Baths 1
Year Built 1988
Annual Tax Amount $15,935
Tax Year 2025
Lot Size 0.975 Acres
Lot Dimensions 130X83X333X185X216
Property Sub-Type Detached Single
Property Description
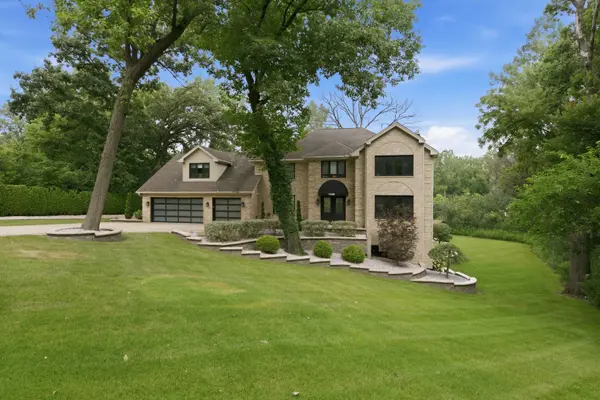
Prepare to be impressed by this all-brick estate, privately situated on a pristine 0.975-acre wooded lot. Every inch of the interior has been thoughtfully updated and renovated, from the hardwood floors throughout to the kitchen and baths, fireplaces, lighting, finishes, and show-stopping walk-out lower level. Renovated down to the studs with no expense spared, the home features an extensive whole-home smart automation system with effortless control via iPads. Step inside the grand two-story foyer, where a dramatic wraparound staircase introduces the impressive scale and open flow found throughout. At the heart of the main level is a fully renovated kitchen featuring premium quartz countertops, high-end stainless steel appliances, a dedicated wine and coffee station, and spacious walk-in pantry. The kitchen opens to an expansive family room with sliding doors leading to an oversized composite deck spanning the length of the home, ideal for indoor-outdoor living and entertaining. Upstairs, the primary suite offers a private retreat with its own fireplace, sitting area, oversized walk-in closet, and spa-like bath featuring a steam shower, separate bath, separate vanities, and dedicated makeup station. The walk-out lower level is a true show-stopper and the perfect entertainer's space. Situated above grade and filled with natural light from floor-to-ceiling windows, it feels like an extension of the main living space rather than a traditional basement. Heated floors run throughout, complemented by a spectacular custom-built bar, walk-in wine room, guest room, and full bath. Sliding doors open to a covered patio overlooking the expansive, tree-lined backyard. Complete with a three-car garage, nearly an acre of privacy, top-rated schools, and nearby biking and walking paths, this completely reimagined estate delivers the space, privacy, technology, and finishes of modern luxury living.
Location
State IL
County Cook
Community Street Lights, Street Paved
Rooms
Basement Finished, Sub-Basement, Exterior Entry, Full, Walk-Out Access
Interior
Interior Features Cathedral Ceiling(s), Dry Bar, 1st Floor Bedroom
Heating Gas, Forced Air, Sep Heating Systems - 2+, Indv Controls, Zoned
Cooling Central Air, Zoned
Flooring Hardwood
Fireplaces Number 2
Fireplaces Type Attached Fireplace Doors/Screen, Gas Log, Gas Starter
Fireplace Y
Appliance Range, Microwave, Dishwasher, Refrigerator, Washer, Dryer, Disposal, Stainless Steel Appliance(s), Wine Refrigerator, Range Hood
Laundry Main Level
Exterior
Garage Spaces 3.0
View Y/N true
Roof Type Asphalt
Building
Lot Description Cul-De-Sac, Irregular Lot, Landscaped, Wooded
Story 2 Stories
Foundation Concrete Perimeter
Sewer Public Sewer
Water Lake Michigan
Structure Type Brick
New Construction false
Schools
Elementary Schools Palos East Elementary School
Middle Schools Palos South Middle School
High Schools Amos Alonzo Stagg High School
School District 118, 118, 230
Others
HOA Fee Include None
Ownership Fee Simple
Special Listing Condition None
Read Less

© 2026 Listings courtesy of MRED as distributed by MLS GRID. All Rights Reserved.
