

Bought with Robert Yoshimura of Compass
For more information regarding the value of a property, please contact us for a free consultation.
6611 Natasha CT Countryside, IL 60525
Want to know what your home might be worth? Contact us for a FREE valuation!

Our team is ready to help you sell your home for the highest possible price ASAP
Key Details
Sold Price -
Property Type Townhouse
Sub Type Townhouse-2 Story
Listing Status Sold
Purchase Type For Sale
Square Footage 2,988 sqft
Subdivision Country Estates
MLS Listing ID 12723131
Sold Date -
Bedrooms 5
Full Baths 2
Half Baths 1
HOA Fees $300/mo
Year Built 1998
Annual Tax Amount $6,696
Tax Year 2024
Lot Dimensions 2292
Property Sub-Type Townhouse-2 Story
Property Description
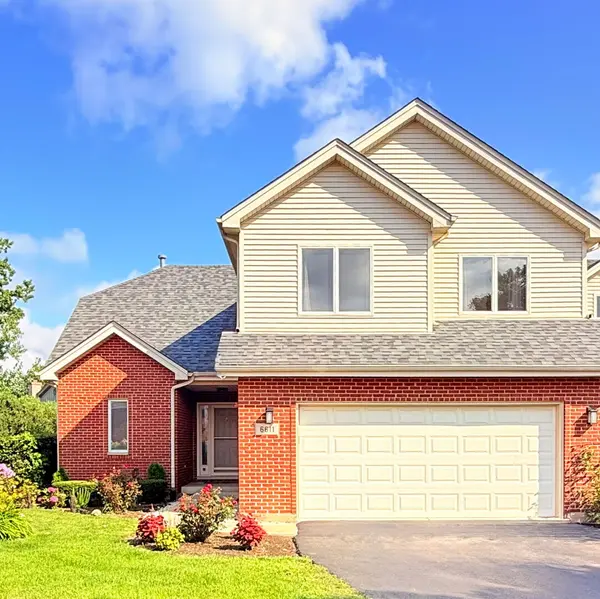
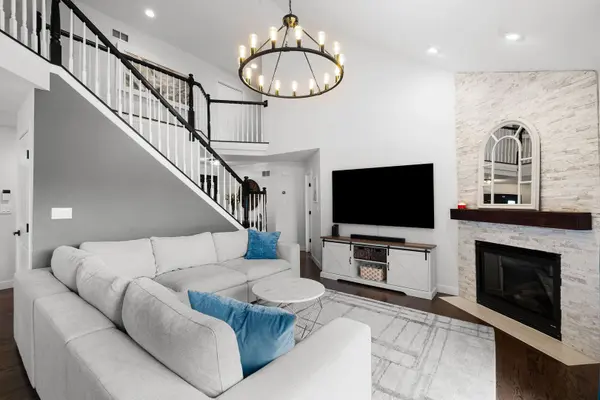
Are you ready for an exceptionally updated, very large townhome that lives like a single-family home? This end-unit home, located within the highly rated Lyons Township school district, combines functionality and elegance across three levels of nearly 3,000 square feet of finished living space. The entire home was updated in 2025, including a kitchen renovation, fireplace facelift, finished basement, and a redesigned first-floor primary suite. The beautiful entryway welcomes you into this home with gleaming hardwood floors, fresh paint, and refreshed staircase bannisters. The heart of this home features a gorgeous fireplace in the vaulted family room, which opens to a large eating area and updated kitchen with white cabinets, subway backsplash and stainless steel appliances. The first floor also features a powder room and laundry room, as well as easy access to the two-car garage. The sliders take you out to a private yard that backs to a neighborhood of single family homes and features a deck, perfect for grilling and entertaining. Upstairs features three large bedrooms, a hall bath, and tons of large closet/storage space. The newly finished basement adds a whole new level of living space with a bedroom (used as an office) and a rec room. This home is conveniently located with easy access to I-294, the Stevenson Expressway, and close proximity to grocery stores, restaurants, shopping, and nearby Soehrman Park with a splash pad.
Location
State IL
County Cook
Rooms
Basement Finished, Egress Window, Full
Interior
Interior Features Vaulted Ceiling(s), 1st Floor Bedroom, 1st Floor Full Bath, Walk-In Closet(s), Dining Combo, Pantry, Quartz Counters
Heating Gas, Forced Air
Cooling Central Air
Flooring Hardwood, Carpet
Fireplaces Number 1
Fireplaces Type Gas Log, Gas Starter
Fireplace Y
Appliance Range, Microwave, Dishwasher, Refrigerator, Washer, Dryer, Disposal, Stainless Steel Appliance(s)
Laundry Main Level, Washer Hookup, Gas Dryer Hookup, In Unit, Sink
Exterior
Garage Spaces 2.0
View Y/N true
Building
Lot Description Cul-De-Sac
Sewer Public Sewer
Water Public
Structure Type Vinyl Siding,Brick
New Construction false
Schools
Elementary Schools Pleasantdale Elementary School
Middle Schools Pleasantdale Middle School
High Schools Lyons Twp High School
School District 107, 107, 204
Others
Pets Allowed Cats OK, Dogs OK, Size Limit
HOA Fee Include Insurance,Exterior Maintenance,Lawn Care,Snow Removal
Ownership Fee Simple w/ HO Assn.
Special Listing Condition None
Read Less

© 2026 Listings courtesy of MRED as distributed by MLS GRID. All Rights Reserved.
