


Bought with Matt Hernacki of MisterHomes Real Estate
For more information regarding the value of a property, please contact us for a free consultation.
1513 N Applewood LN Spring Grove, IL 60081
Want to know what your home might be worth? Contact us for a FREE valuation!

Our team is ready to help you sell your home for the highest possible price ASAP
Key Details
Sold Price -
Property Type Single Family Home
Sub Type Detached Single
Listing Status Sold
Purchase Type For Sale
Square Footage 3,979 sqft
MLS Listing ID 12702820
Sold Date -
Bedrooms 5
Full Baths 4
Half Baths 1
HOA Fees $8/ann
Year Built 1995
Annual Tax Amount $11,736
Tax Year 2025
Lot Size 0.918 Acres
Lot Dimensions 150 x 266
Property Sub-Type Detached Single
Property Description
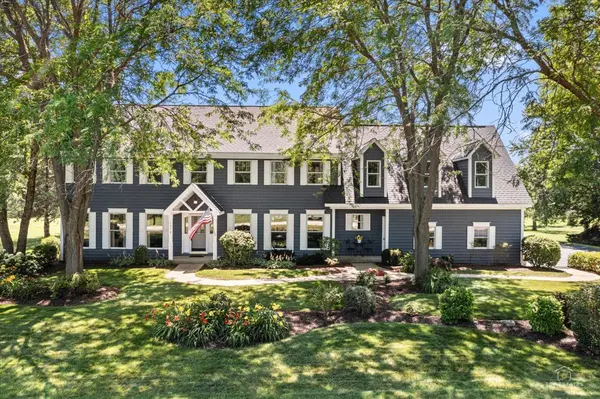
From its captivating curb appeal to its one-of-a-kind custom craftsmanship, this magnificent home is an architectural masterpiece featuring a uniquely brilliant floor plan unlike any other. Overflowing with abundant natural sunlight, the thoughtful layout flows effortlessly from room to room, rich hardwood floors across the entire main level, classic oak trim, elegant crown molding, cased doorways, and large Pella windows throughout. The formal living and dining rooms provide a sophisticated setting for entertaining, while a private office offers a quiet retreat. Anchored by an updated, stunning stacked-stone wood-burning fireplace, the family room features recessed lighting and a warm, inviting atmosphere. At the heart of the home, the kitchen is equipped with Corian countertops, stainless steel appliances, a large center island, an abundance of cabinet and counter space, and a bright eating area that overlooks the expansive backyard. A functional mudroom leads to a main-level laundry room with storage shelving before connecting to the attached three-car garage. The powder room featuring a pedestal sink and hardwood floors completes the main level. Two custom staircases ascend to the second level, where the luxurious primary suite serves as a true sanctuary, featuring a dramatic double-door entry, vaulted ceilings, hardwood floors, a gorgeous stone fireplace, large windows, two oversized walk-in closets with built-in organizers, a dedicated second-floor laundry area for the ultimate convenience, and a private spa-inspired ensuite bath with a dual vanity, jacuzzi tub, separate walk-in shower, and a linen closet. Highlighting the home's incredibly unique layout is a second massive main bedroom suite upstairs, boasting high ceilings, an updated private bath, and a massive walk-in closet with built-in shelving-making it an ideal second primary suite or guest retreat. Three additional spacious bedrooms (two with large walk-in closets) share an exceptionally updated full bath. THE FULL FINISHED BASEMENT extends the living space with recessed lighting, a ventless gas fireplace with a real stone surround, a full bath with a walk-in shower, and a ton of storage space. Step outside to a private backyard oasis secured by elegant wrought iron fencing, an expansive Trex deck, hot tub with a new cover, and an in-ground pool with a newer liner-the ultimate setup for outdoor relaxation. Additional mechanical and structural highlights include new garage doors and garage door openers, newer dual-zoned HVAC, a roof replaced in 2019, 400-amp electrical service, a water softener, cedar siding, modern paint colors, exceptional energy efficiency, and abundant storage throughout. Ideally situated near plenty of shopping, dining, entertainment, golf courses, and parks, this truly distinctive property delivers an unparalleled combination of privacy, luxury, comfort, and thoughtful custom design.
Location
State IL
County Mchenry
Rooms
Basement Finished, Full
Interior
Interior Features Vaulted Ceiling(s), Hot Tub, Walk-In Closet(s), Separate Dining Room
Heating Natural Gas, Forced Air
Cooling Central Air
Flooring Hardwood
Fireplaces Number 3
Fireplaces Type Wood Burning, Gas Log, Gas Starter
Fireplace Y
Appliance Range, Microwave, Dishwasher, Refrigerator, Washer, Dryer, Stainless Steel Appliance(s), Water Softener Owned
Laundry Main Level, Upper Level, Gas Dryer Hookup, In Unit, Multiple Locations
Exterior
Exterior Feature Hot Tub
Garage Spaces 3.0
View Y/N true
Roof Type Asphalt
Building
Story 2 Stories
Foundation Concrete Perimeter
Sewer Septic Tank
Water Well
Structure Type Cedar
New Construction false
Schools
Elementary Schools Spring Grove Elementary School
Middle Schools Nippersink Middle School
High Schools Richmond-Burton Community High S
School District 2, 2, 157
Others
HOA Fee Include Insurance
Ownership Fee Simple
Special Listing Condition None
Read Less

© 2026 Listings courtesy of MRED as distributed by MLS GRID. All Rights Reserved.
