
Bought with Maria Tamayo of Luna Real Estate Inc.
For more information regarding the value of a property, please contact us for a free consultation.
319 N Lord AVE Carpentersville, IL 60110
Want to know what your home might be worth? Contact us for a FREE valuation!

Our team is ready to help you sell your home for the highest possible price ASAP
Key Details
Sold Price -
Property Type Single Family Home
Sub Type Detached Single
Listing Status Sold
Purchase Type For Sale
Square Footage 1,000 sqft
Subdivision Old Town
MLS Listing ID 12761297
Sold Date -
Style Ranch,Other
Bedrooms 4
Full Baths 2
Year Built 1951
Annual Tax Amount $2,934
Tax Year 2025
Lot Size 0.314 Acres
Lot Dimensions 13086
Property Sub-Type Detached Single
Property Description
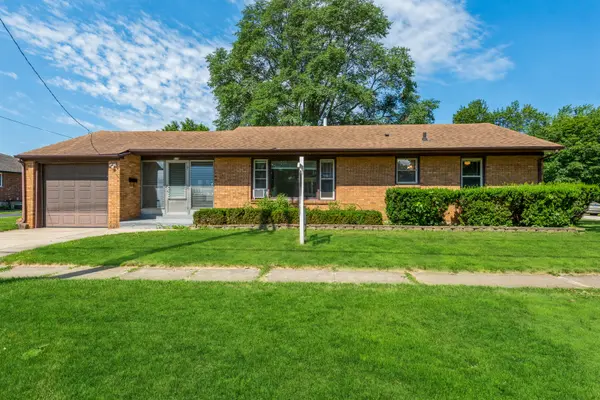
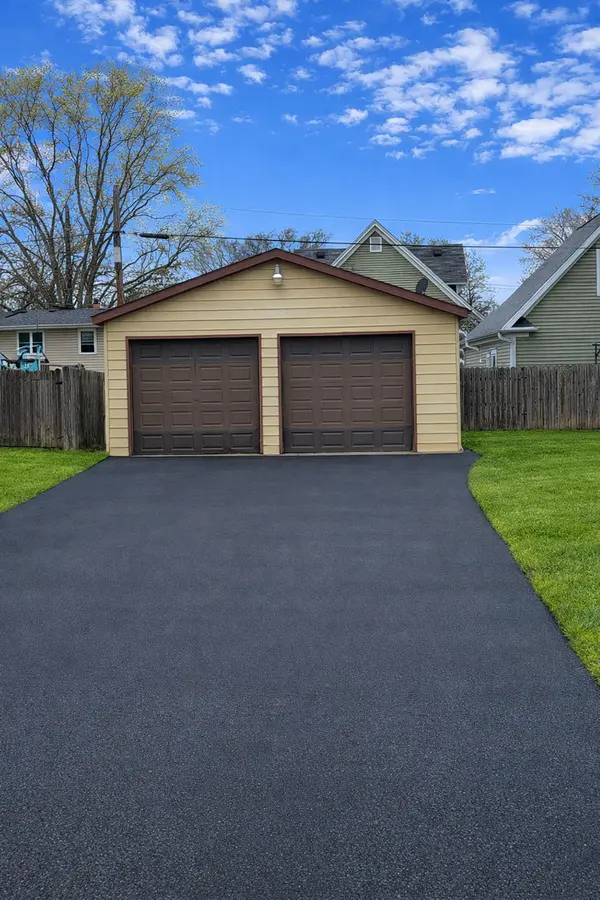
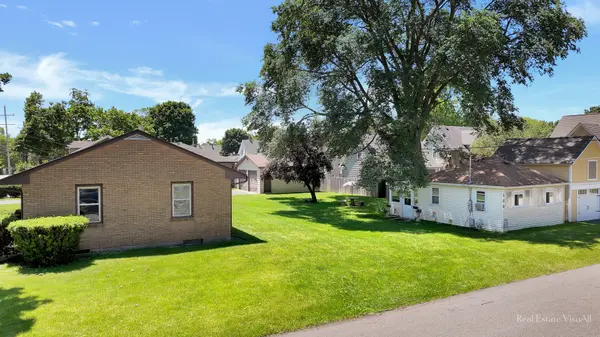
Rare opportunity - 3 structures on a double corner lot with income potential! Experience this unique, meticulously maintained estate on a sought-after 1/3 acre double corner lot in historic Old Town C'ville. This property is under one PIN/tax bill: a main home, an income-producing cottage, and a separate 2.5+ car detached garage. The large home (319 N. Lord) is a classic brick ranch home offering comfortable, clean living. Unique radiant heat system (copper tubing in walls/floors). Updates include a new 2019 boiler and newer appliances units. Features: spacious LR with picture window, attached 1-car garage, and a massive 10x40 sunroom. Partially finished basement includes a full bath, workroom, laundry, and flexible space that could be used as two possible bedrooms, an office, or a craft room. The income-producing 1-bedroom, 1-bath cottage (100 Oak) is currently rented mo-to-mo providing options and/or immediate income. The large 2.5+ car DET garage, plus the attached 1-car garage, is perfect for equipment, vehicles, and toys. Double-long/double-wide driveway accommodates up to 8 cars. Property includes a lovely green yard with mature trees. Built and owned by the same family, demonstrating excellent condition and care. Sold "as-is" and ready for new owners
Location
State IL
County Kane
Community Park, Sidewalks, Street Lights, Street Paved
Rooms
Basement Partially Finished, Other, Bath/Stubbed, Full
Interior
Interior Features 1st Floor Bedroom, 1st Floor Full Bath, Built-in Features, Dining Combo, Separate Dining Room
Heating Radiant
Cooling Wall Unit(s)
Fireplace Y
Appliance Range, Microwave, Dishwasher, Refrigerator, Washer, Electric Oven
Exterior
Garage Spaces 3.0
View Y/N true
Roof Type Asphalt
Building
Lot Description Corner Lot, Wooded, Mature Trees
Story 1 Story
Foundation Concrete Perimeter
Sewer Public Sewer
Water Public
Structure Type Brick
New Construction false
Schools
Elementary Schools Parkview Elementary School
Middle Schools Carpentersville Middle School
High Schools Dundee-Crown High School
School District 300, 300, 300
Others
HOA Fee Include None
Ownership Fee Simple
Special Listing Condition None
Read Less

© 2026 Listings courtesy of MRED as distributed by MLS GRID. All Rights Reserved.
