

Bought with Jeannie LaPlaca of Berkshire Hathaway HomeServices Chicago
For more information regarding the value of a property, please contact us for a free consultation.
149 W Kennedy LN #407 Hinsdale, IL 60521
Want to know what your home might be worth? Contact us for a FREE valuation!

Our team is ready to help you sell your home for the highest possible price ASAP
Key Details
Sold Price -
Property Type Condo
Sub Type Condo
Listing Status Sold
Purchase Type For Sale
Square Footage 2,018 sqft
Subdivision Hamptons Of Hinsdale
MLS Listing ID 12697033
Sold Date -
Bedrooms 3
Full Baths 2
Half Baths 1
HOA Fees $662/mo
Year Built 2017
Annual Tax Amount $12,340
Tax Year 2025
Lot Dimensions Common
Property Sub-Type Condo
Property Description
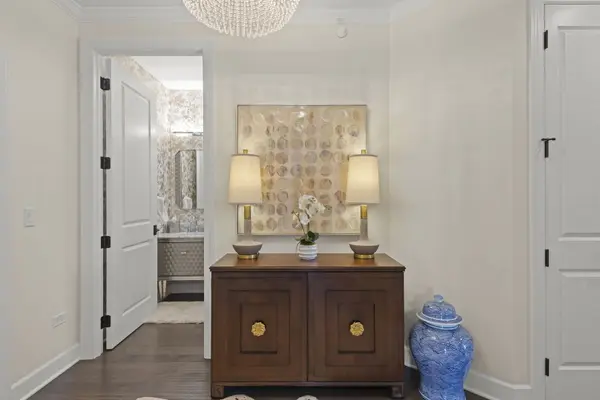
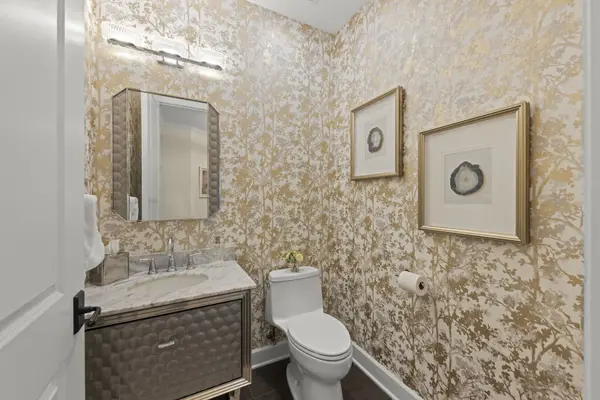
Experience elevated, maintenance-free living in this pristine top-floor corner residence at The Hamptons of Hinsdale. Built in 2017 and offering 2,018 square feet, this beautifully appointed 3-bedroom, 2.1-bath condominium combines generous living space, refined finishes and picturesque southeast views of the community pond and gazebo. Sunlight fills the open-concept interior through an impressive collection of windows, while 9-foot ceilings, hardwood flooring, plantation shutters, custom window treatments and upgraded lighting create a sophisticated, cohesive atmosphere. The expansive family room features a gas fireplace, custom built-in cabinetry and direct access to a private balcony-an inviting setting for morning coffee, evening conversation or simply enjoying the view. Designed for both everyday living and effortless entertaining, the chef's kitchen features high-end KitchenAid stainless steel appliances, quartz countertops, a Kohler farmhouse sink, abundant cabinetry, a center island and a breakfast bar with seating. A separate dining area framed by bay windows adds warmth and architectural interest. The spacious primary suite is a private retreat with bay windows, two walk-in closets featuring custom organizers and a spa-inspired bath with dual vanities, soaking tub and separate shower. A desirable split-bedroom layout places the secondary bedroom wing apart from the primary suite and includes an ensuite bath, providing privacy for guests or a home office arrangement. Additional conveniences include an in-unit laundry room and a stylish powder room. An extraordinary offering within the community, this residence includes THREE assigned heated garage parking spaces and two storage units-a remarkably rare combination. Inspired by the classic seaside architecture of the Hamptons in New York, the community features cedar shake-style detailing, natural stone exteriors, custom millwork and thoughtfully landscaped grounds. Amenities include an elegant first-floor community room with fireplace, television, bar, kitchenette and multiple seating areas, along with outdoor grilling stations, a fire pit, gazebo, walking paths and a scenic pond. Residents also enjoy elevator access, pet-friendly living and the upgraded ButterflyMX security system. Additional updates include a new hot water heater installed in 2026 and recently cleaned HVAC equipment. Located near Hinsdale Central High School, less than two miles from downtown Hinsdale, Metra service, shopping and dining, with convenient access to I-294, I-55, Route 83 and Oakbrook Center. A rare opportunity to enjoy luxury, space and convenience without the demands of traditional homeownership.
Location
State IL
County Dupage
Rooms
Basement None
Interior
Interior Features Elevator, Storage, Built-in Features, Walk-In Closet(s), High Ceilings, Open Floorplan, Special Millwork, Lobby, Quartz Counters
Heating Natural Gas, Forced Air
Cooling Central Air
Flooring Hardwood
Fireplaces Number 1
Fireplaces Type Gas Log, Gas Starter
Fireplace Y
Appliance Range, Microwave, Dishwasher, Refrigerator, Washer, Dryer, Disposal, Stainless Steel Appliance(s), Range Hood
Laundry Washer Hookup, In Unit
Exterior
Exterior Feature Balcony
Garage Spaces 3.0
Community Features Elevator in Residence, Storage, Party Room, Security Door Lock(s), Service Elevator(s)
View Y/N true
Roof Type Asphalt
Building
Foundation Concrete Perimeter
Sewer Public Sewer
Water Lake Michigan
Structure Type Stone,Fiber Cement
New Construction false
Schools
Elementary Schools Elm Elementary School
Middle Schools Hinsdale Middle School
High Schools Hinsdale Central High School
School District 181, 181, 86
Others
Pets Allowed Cats OK, Dogs OK, Number Limit
HOA Fee Include Water,Insurance,Security,Exterior Maintenance,Lawn Care,Scavenger,Snow Removal
Ownership Condo
Special Listing Condition None
Read Less

© 2026 Listings courtesy of MRED as distributed by MLS GRID. All Rights Reserved.
