

Bought with Donna Olson of Baird & Warner
For more information regarding the value of a property, please contact us for a free consultation.
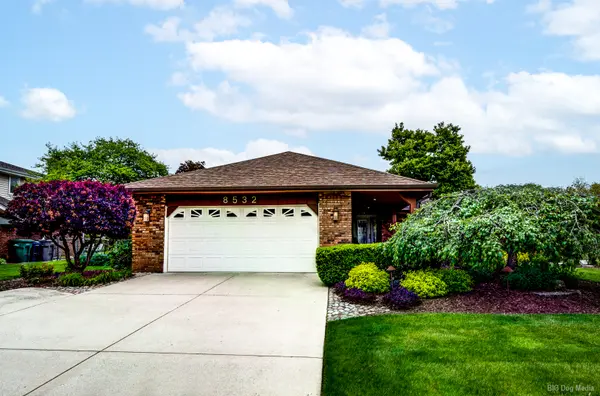
8532 Golfview DR Orland Park, IL 60462
Want to know what your home might be worth? Contact us for a FREE valuation!

Our team is ready to help you sell your home for the highest possible price ASAP
Key Details
Sold Price -
Property Type Single Family Home
Sub Type Detached Single
Listing Status Sold
Purchase Type For Sale
Square Footage 2,114 sqft
Subdivision Golfview Estates
MLS Listing ID 12652914
Sold Date -
Style Ranch
Bedrooms 4
Full Baths 3
Year Built 1980
Annual Tax Amount $8,930
Tax Year 2024
Lot Dimensions 86 x 134
Property Sub-Type Detached Single
Property Description
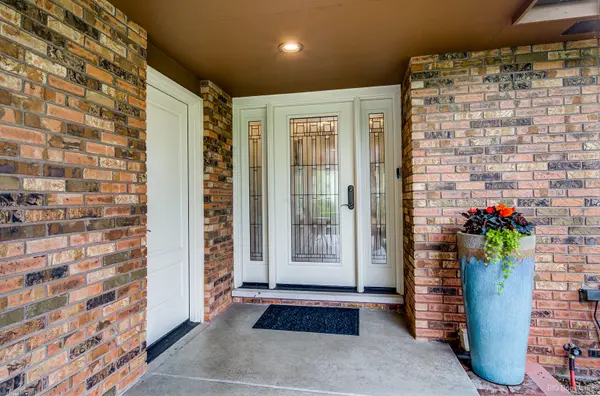
Fabulous 4 Bedroom, 3 Bath all Brick RANCH Home with Finished Basement in Premiere North Orland Park Location. Detailed crown molding, Custom Millwork and exceptional Features Throughout. Hardwood Floors in LR, DR & FR. Spacious Kitchen with Over-Sized Island Opening to Entertaining Family Room. Primary Bedroom Suite Features a Beautiful Renovated Bath. The Lower Level Offers a Wet Bar and Office Along with a Bath. Laundry Hook-Up on Main & Lower Levels. Furnace & Hot Water Heater - 2022, Dishwasher - 2025, Newer Ejector Pump & Sump Pump. Enjoy the Partially Covered Brick Patio. Close to Silver Lake Golfing, Restaurants & Shopping!
Location
State IL
County Cook
Community Curbs, Sidewalks, Street Lights, Street Paved
Rooms
Basement Finished, Rec/Family Area, Partial
Interior
Interior Features Cathedral Ceiling(s), Wet Bar, 1st Floor Bedroom, 1st Floor Full Bath
Heating Natural Gas, Forced Air
Cooling Central Air
Flooring Hardwood
Fireplaces Number 1
Fireplace Y
Appliance Range, Microwave, Dishwasher, Refrigerator, Washer, Dryer, Disposal
Laundry Gas Dryer Hookup, In Unit, Sink
Exterior
Garage Spaces 2.0
View Y/N true
Building
Story 1 Story
Sewer Public Sewer
Water Lake Michigan
Structure Type Brick
New Construction false
Schools
Elementary Schools Prairie Elementary School
Middle Schools Jerling Junior High School
High Schools Carl Sandburg High School
School District 135, 135, 230
Others
HOA Fee Include None
Ownership Fee Simple
Special Listing Condition None
Read Less

© 2026 Listings courtesy of MRED as distributed by MLS GRID. All Rights Reserved.
