


Bought with Rose DiMaio of Fulton Grace Realty
For more information regarding the value of a property, please contact us for a free consultation.
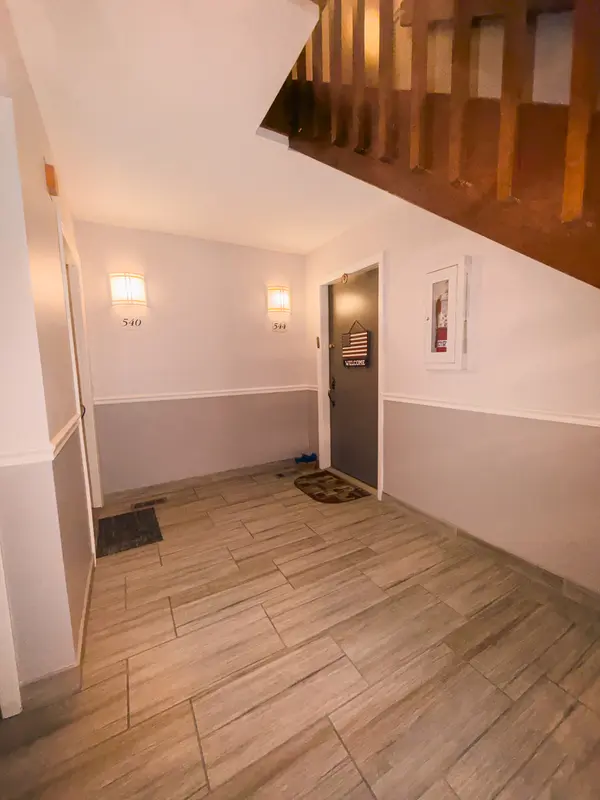
544 ELIZABETH DR #544 Wood Dale, IL 60191
Want to know what your home might be worth? Contact us for a FREE valuation!

Our team is ready to help you sell your home for the highest possible price ASAP
Key Details
Sold Price -
Property Type Condo
Sub Type Manor Home/Coach House/Villa
Listing Status Sold
Purchase Type For Sale
Square Footage 1,010 sqft
Subdivision Elizabeth Park
MLS Listing ID 12696603
Sold Date -
Bedrooms 2
Full Baths 1
HOA Fees $287/mo
Year Built 1986
Annual Tax Amount $3,933
Tax Year 2025
Lot Dimensions COMMON
Property Sub-Type Manor Home/Coach House/Villa
Property Description
Best Golf Course View of Entire Complex. Breathtaking Views of Maple Meadows Golf Course. Light Bright Open Concept 1st Floor Unit With Beautiful Views From Living Room and Kitchen. Kitchen Open to Living Room and Features Gas Log Fireplace. Large Formal Dining Room. 6 Panel White Doors & Trim. Updated Bath. Master Bedroom with Laminate Floors and Walk in Closet. Sliding Doors From Kitchen and Living Room to Large Patio. Clean and Freshly Painted Though-out, Move-In Ready!!! New Windows 2022, Furnace and A/C 2019. Easy Low Maintenance Living in this Bright and Inviting First Floor Condo Featuring Convenient Ground Level Access and Private Patio.
Location
State IL
County Dupage
Rooms
Basement None
Interior
Interior Features 1st Floor Full Bath, Walk-In Closet(s)
Heating Natural Gas, Forced Air
Cooling Central Air
Flooring Laminate
Fireplaces Number 1
Fireplaces Type Gas Log, Gas Starter
Fireplace Y
Appliance Range, Microwave, Dishwasher, Refrigerator
Laundry Washer Hookup, In Unit
Exterior
Garage Spaces 1.0
View Y/N true
Building
Lot Description On Golf Course
Sewer Public Sewer
Water Lake Michigan
Structure Type Brick,Cedar
New Construction false
Schools
Elementary Schools Fullerton Elementary School
Middle Schools Indian Trail Junior High School
High Schools Addison Trail High School
School District 4, 4, 88
Others
Pets Allowed Cats OK, Dogs OK, Number Limit
HOA Fee Include Insurance,Exterior Maintenance,Lawn Care,Scavenger,Snow Removal
Ownership Condo
Special Listing Condition None
Read Less

© 2026 Listings courtesy of MRED as distributed by MLS GRID. All Rights Reserved.
