


Bought with Brian Davis of HomeSmart Realty Group
For more information regarding the value of a property, please contact us for a free consultation.
39 Dennison DR Glendale Heights, IL 60139
Want to know what your home might be worth? Contact us for a FREE valuation!

Our team is ready to help you sell your home for the highest possible price ASAP
Key Details
Sold Price -
Property Type Single Family Home
Sub Type Detached Single
Listing Status Sold
Purchase Type For Sale
Square Footage 1,636 sqft
Subdivision Sunrise At Westlake
MLS Listing ID 12601628
Sold Date -
Bedrooms 3
Full Baths 2
Half Baths 1
Year Built 1985
Annual Tax Amount $7,724
Tax Year 2024
Lot Size 10,890 Sqft
Lot Dimensions 70 X 115
Property Sub-Type Detached Single
Property Description
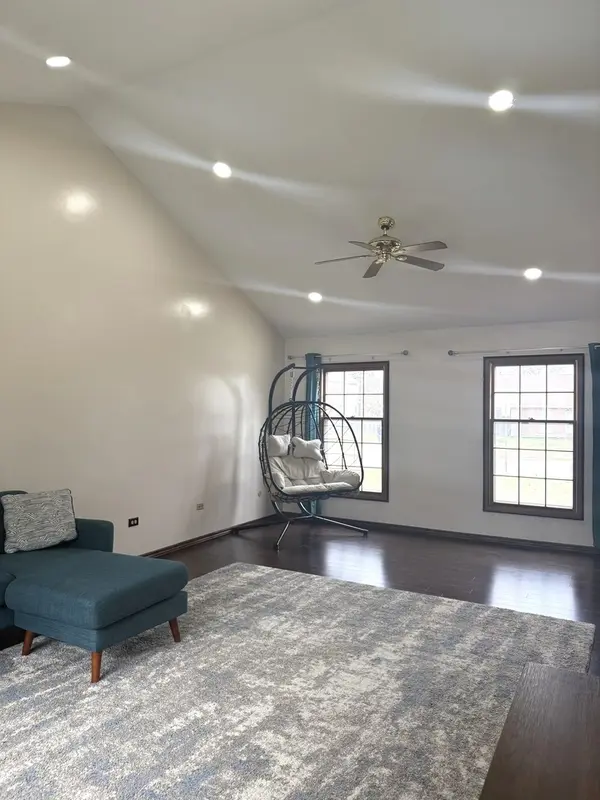
Must see! So many recent updates. Step into an open floor plan which flows easily. Main level has the living, dining combo, kitchen has ample cabinets, granite counter tops & back splash, adjacent to the family room. 2nd level has 3 bedrooms & 2 full baths. Master bedroom has an ensuite & a walk in closet. Paint 2022. Rood, siding & gutters 2023. Water Heater 2025. Storm door 2025. Electric Panel 2025. Smoke detectors 2025. Tesla EV -Universal charger 2025. Nest thermostat. Solar Panels are leased for 15 years, contract started Dec 28th 2025. Vivint door bell. AS-IS Shed "subject to relocation for utility easement access", has new roof siding & is anchored. Walk out into a good sized yard with endless possibilities Walking distance to a park. Easy access to shopping plazas, restaurants, Stratford square mall, I-355/I-290. Don't miss out, schedule your tour today.
Location
State IL
County Dupage
Community Park, Curbs, Sidewalks, Street Lights
Rooms
Basement None
Interior
Interior Features Vaulted Ceiling(s), Walk-In Closet(s), Granite Counters
Heating Natural Gas, Forced Air
Cooling Central Air
Flooring Laminate
Fireplace Y
Appliance Range, Microwave, Dishwasher, Refrigerator, Washer, Dryer, Disposal
Laundry Main Level, In Unit
Exterior
Garage Spaces 2.0
View Y/N true
Roof Type Asphalt
Building
Story 2 Stories
Foundation Concrete Perimeter
Sewer Public Sewer
Water Lake Michigan
Structure Type Aluminum Siding
New Construction false
Schools
Elementary Schools Black Hawk Elementary School
Middle Schools Marquardt Middle School
High Schools Glenbard East High School
School District 15, 15, 87
Others
HOA Fee Include None
Ownership Fee Simple
Special Listing Condition None
Read Less

© 2026 Listings courtesy of MRED as distributed by MLS GRID. All Rights Reserved.
