


Bought with Dena Guido of Coldwell Banker Real Estate Group
For more information regarding the value of a property, please contact us for a free consultation.
24621 Kaylee ST Shorewood, IL 60404
Want to know what your home might be worth? Contact us for a FREE valuation!

Our team is ready to help you sell your home for the highest possible price ASAP
Key Details
Sold Price -
Property Type Single Family Home
Sub Type Detached Single
Listing Status Sold
Purchase Type For Sale
Square Footage 2,100 sqft
Subdivision River Oaks South
MLS Listing ID 12714232
Sold Date -
Style Ranch
Bedrooms 3
Full Baths 2
Year Built 2026
Annual Tax Amount $1,849
Tax Year 2025
Lot Size 0.340 Acres
Lot Dimensions 159x91
Property Sub-Type Detached Single
Property Description
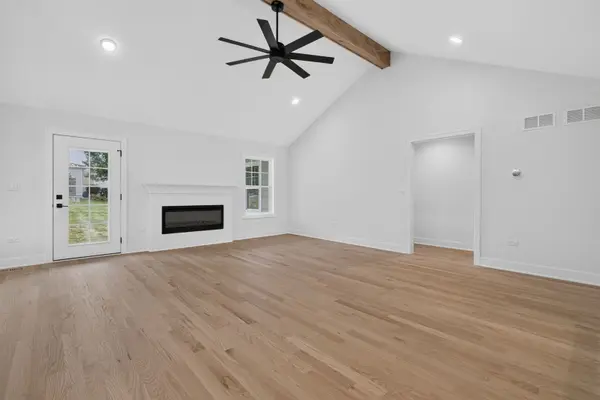
STOP THE CAR! This gorgeous 3 bedroom, 2 bath, new construction ranch home is just what you've been looking for! Situated on a corner lot in River Oaks South, this home offers an oversized foyer that leads directly into the great room complete with hardwood floors, vaulted ceilings, a beautiful wood beam, and electric fireplace. Moving into the kitchen there is a large island, gorgeous quartz countertops, and stainless steel appliances, including a beverage fridge. The primary suite has tray ceilings, a massive primary bath complete with a walk-in shower, separate water closet, and walk-in closet. There are 2 additional nice sized bedrooms, as well as another full bathroom. And somehow laundry just got more enjoyable in this amazing mud room with a high end washer and dryer set, a sink with storage, plus a bench with cubbies for all those shoes and backpacks. Like to enjoy the outdoors? Head outside to your covered Trex deck. The unfinished basement offers so much possibility with a huge crawl space for storage, plus a bathroom rough-in. You do not want to miss this one!
Location
State IL
County Will
Rooms
Basement Unfinished, Crawl Space, Bath/Stubbed, Egress Window, 8 ft + pour, Partial
Interior
Interior Features Vaulted Ceiling(s), Built-in Features, Walk-In Closet(s), Beamed Ceilings, Open Floorplan, Quartz Counters
Heating Gas
Cooling Central Air
Flooring Hardwood, Carpet
Fireplaces Number 1
Fireplaces Type Electric
Fireplace Y
Appliance Range, Microwave, Dishwasher, Bar Fridge, Washer, Dryer, Disposal, Stainless Steel Appliance(s), Wine Refrigerator, Humidifier
Laundry Main Level, In Unit
Exterior
Garage Spaces 2.0
View Y/N true
Roof Type Asphalt
Building
Lot Description Corner Lot
Story 1 Story
Foundation Concrete Perimeter
Sewer Public Sewer
Water Public
Structure Type Stone,Fiber Cement
New Construction true
Schools
High Schools Minooka Community High School
School District 30C, 30C, 111
Others
HOA Fee Include None
Ownership Fee Simple
Special Listing Condition None
Read Less

© 2026 Listings courtesy of MRED as distributed by MLS GRID. All Rights Reserved.
